
What Is Overlay on Cabinet Hinges? A Complete Guide to Door Fit, Types, and Measurement
- By:
- Date:2026/11/02
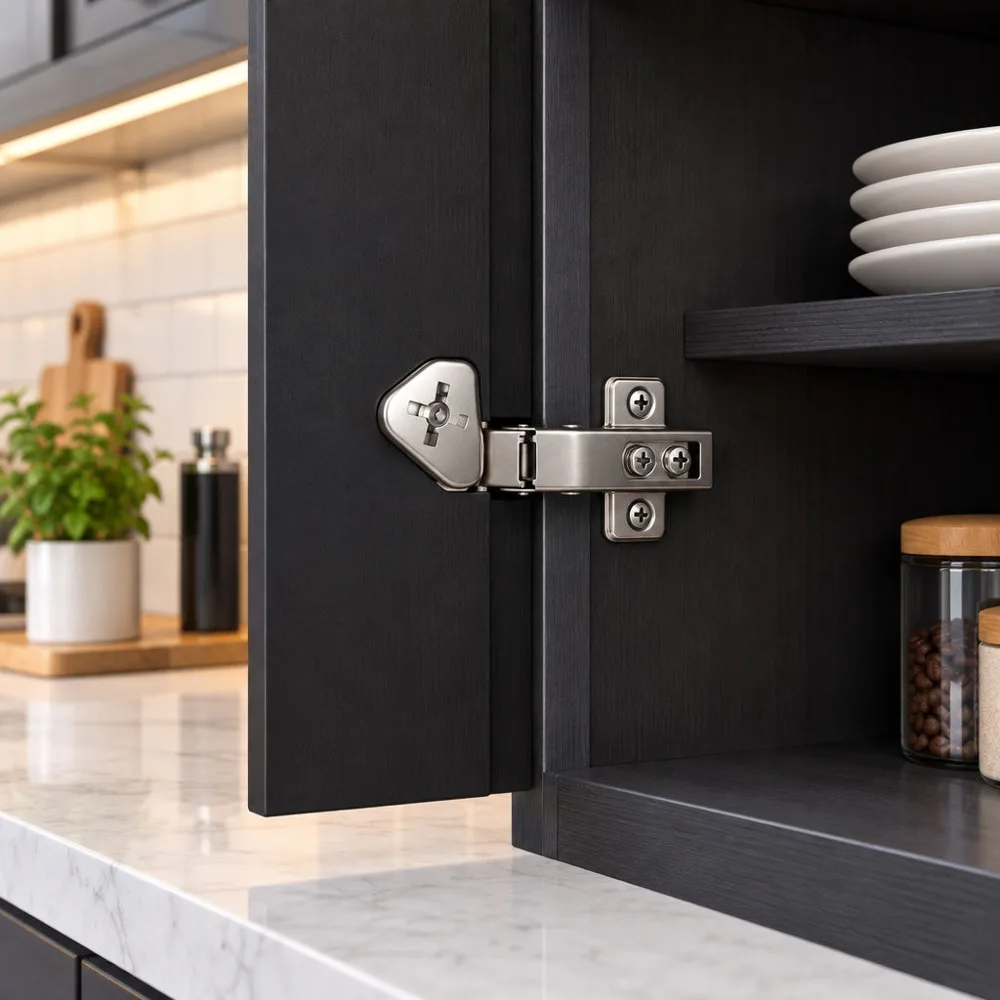
When remodeling a kitchen or replacing old hardware, homeowners and joiners frequently encounter the question: what is overlay on cabinet hinges? Understanding this spatial relationship determines whether your cabinet doors swing cleanly or bind against adjacent panels. Overlay defines the mechanical boundary of how a door rests over the cabinet carcass.
Without a firm grasp of cabinet door overlay specifications, purchasing replacement concealed hinges becomes guesswork. You might order beautifully finished European hardware only to discover your doors overlap the frame too much or leave gaping sightlines. This guide unpacks the core engineering principles, classification systems, and field measurement techniques necessary to master cabinet hardware selection.
What Does Overlay Mean on a Cabinet Hinge?
Overlay Describes Door Coverage, Not Just Hardware
Overlay refers to the exact physical distance a cabinet door extends past the cabinet interior opening, overlapping the front edge of the cabinet box or face frame when closed. While people speak of buying an overlay hinge, the overlay itself is an architectural dimension created by your door and cabinet dimensions.
Think of the cabinet opening as a window and the door as an exterior shutter. If the shutter extends an inch past the masonry edge on all sides, that one inch is the overlay. The hinge arm profile and baseplate combination are chosen to support that exact geometric overlap during the opening swing.
Why Overlay Dictates Hinge Selection
Concealed hinges rotate around an engineered pivot axis located inside a 35 mm cup drilled into the back of the door. When you pull the door open, the hinge arm swings through a precise geometric arc. If you pair a door designed for a half-inch overlap with a straight-arm full overlay hinge, the door will either bind against adjacent surfaces or fail to cover the front frame correctly.
Every concealed hinge model accommodates a narrow band of overlay distances. Hardware manufacturers formulate their hinges with specific arm crankings and mounting plate heights to achieve designated clearances. Getting the overlay wrong means your doors will sit crooked, rub against neighboring millwork, or leave awkward reveals that expose the raw interior of the cabinet box. Proper overlay selection ensures the door moves smoothly through its entire swing arc without interference.
The Core Overlay Configurations: Full, Partial, Half, and Inset
Cabinet configurations fall into distinct architectural families, each requiring a specific hinge geometry to control the visual margin between doors and frames.
| Overlay Configuration | Door Position Relative to Carcass | Common Overlay Distance | Typical Hinge Arm Crank Profile |
|---|---|---|---|
| Full Overlay (Frameless) | Completely covers carcass side edge | 15 mm to 19 mm (approx. 5/8" to 3/4") | Straight arm (0 mm crank) |
| Full Overlay (Face-Frame) | Covers face frame with minimal reveal | 1-1/4" to 1-3/8" (approx. 32 mm to 35 mm) | Compact face-frame hinge |
| Partial Overlay | Covers part of face frame; wide frame visible | Varies by cabinet construction; often around 1/2" (approx. 12.7 mm) | Compact hinge or 9 mm crank arm |
| Half Overlay (Twin / Shared) | Two doors share one middle partition | 6 mm to 9 mm (approx. 1/4" to 3/8") | Half-cranked arm (approx. 8 mm to 9.5 mm crank) |
| Inset | Door sits flush inside cabinet opening | 0 mm (door does not overlap frame) | Full-cranked arm (approx. 17 mm to 18 mm crank) |
Full Overlay: Maximizing Coverage and Modern Aesthetics
In contemporary cabinetry, full overlay represents streamlined minimalism. The cabinet doors expand to cover virtually the entire front surface of the cabinet carcass or face frame. Only a narrow reveal—frequently between 1/16 inch and 1/8 inch—remains between adjoining doors or drawer fronts. This configuration dominates modern kitchen design because it delivers clean sightlines and maximizes usable storage space behind each door.
In frameless European cabinetry, a full overlay door covers the entire 3/4-inch (19 mm) or 5/8-inch (16 mm) thickness of the side panel, minus a slight clearance margin. This typically uses a straight-arm hinge where the arm extends forward without downward offset. In American face-frame cabinets, achieving a full overlay often uses specialized compact hinges engineered to grip the frame edge and cantilever the door outward by 1-1/4 inches or more, though adapter plates can accommodate other hinge styles.
Partial Overlay: The Traditional Framed Appearance
Partial overlay remains a signature visual of traditional American kitchen design. The door overlaps the interior edge of the face frame by a modest amount. A common size in some traditional face-frame cabinets is around half an inch, though the correct dimension depends on your specific cabinet construction and the hinge model you select. This leaves a broad section of the solid wood face frame exposed around every individual opening.
Because generous frame margins remain visible, partial overlay offers greater tolerance for slight door expansion or minor installation imperfections. However, the hardware must be precisely calculated so the door does not sit too far outward from the interior cutout. Compact concealed hinges designed for the required overlay dimension clamp onto the face frame with a simple mounting bracket, simplifying retrofits.
Half Overlay: The Shared Divider Solution
When two opposing cabinet doors meet on a single intermediate partition, half overlay engineering becomes essential. Consider an interior vertical divider panel measuring 3/4 inch (19 mm) in thickness. If both doors utilized full overlay hinges, the door edges would attempt to occupy the exact same spatial zone, colliding before closing.
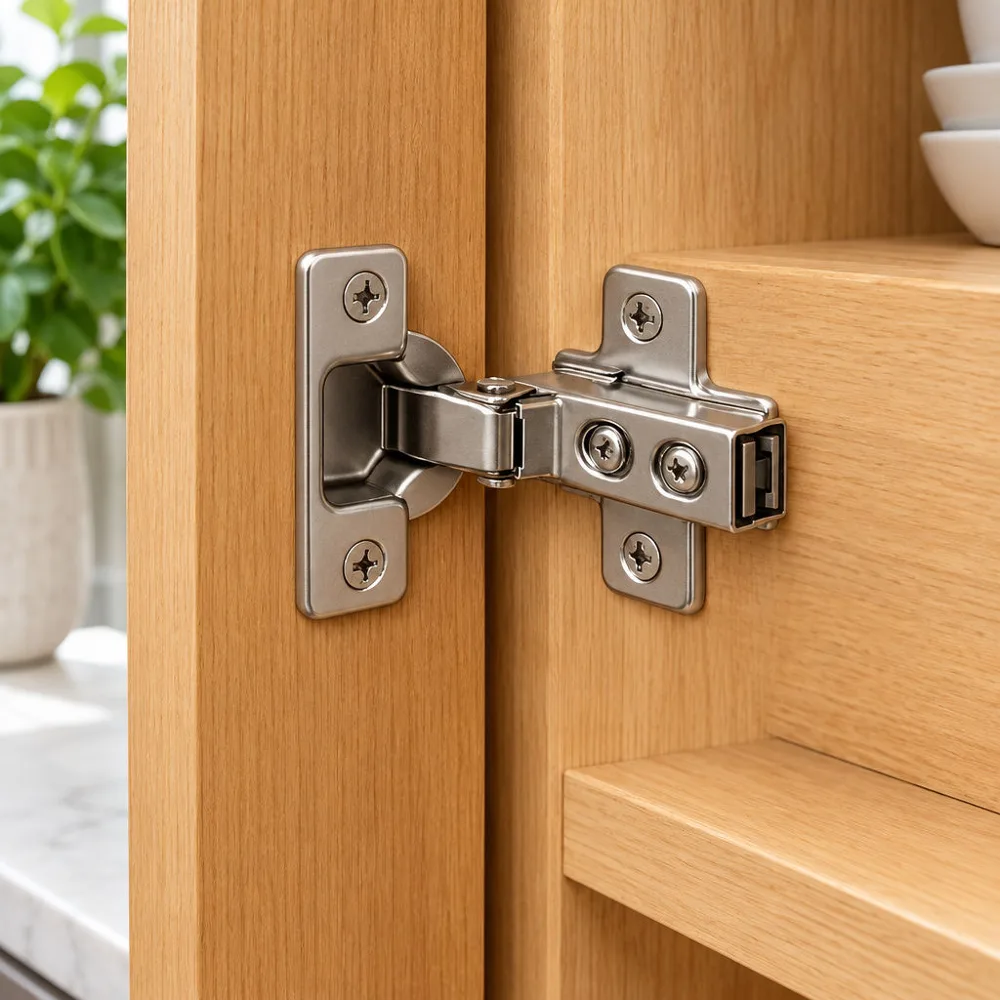
Half overlay solves this structural conflict by allowing each door to overlap half of the partition thickness—typically 8 mm to 9 mm. The corresponding concealed hinge features a cranked arm with a distinct downward bend of roughly 8 mm to 9.5 mm. This offset geometry lets two hinges mount back-to-back on opposite sides of the thin center divider while swinging independently without mechanical interference.
Inset Doors: Zero Overlay Inside the Frame
While often categorized alongside overlay variations, an inset door possesses zero overlay. The door does not sit on top of the cabinet box; rather, it sits suspended completely inside the front opening, resting flush with the front face of the carcass or frame. This construction demands tighter tolerances throughout the entire cabinet assembly.
Achieving consistent 2 mm margins around an inset door typically uses rigid joinery and full-cranked concealed hinges, where the hinge arm displays a deep bend of roughly 17 mm to 18 mm, though half-cranked hinges with appropriate mounting plates can also work in some applications. This offset draws the pivot point deep inside the carcass interior, allowing the door edge to swing outward without clipping the outer corner of the surrounding opening.
Face-Frame vs. Frameless Cabinets: How Construction Changes Overlay
Before taking measurements, you must identify whether your cabinetry utilizes American face-frame construction or European frameless construction. The structural foundation alters how overlay is generated and measured.
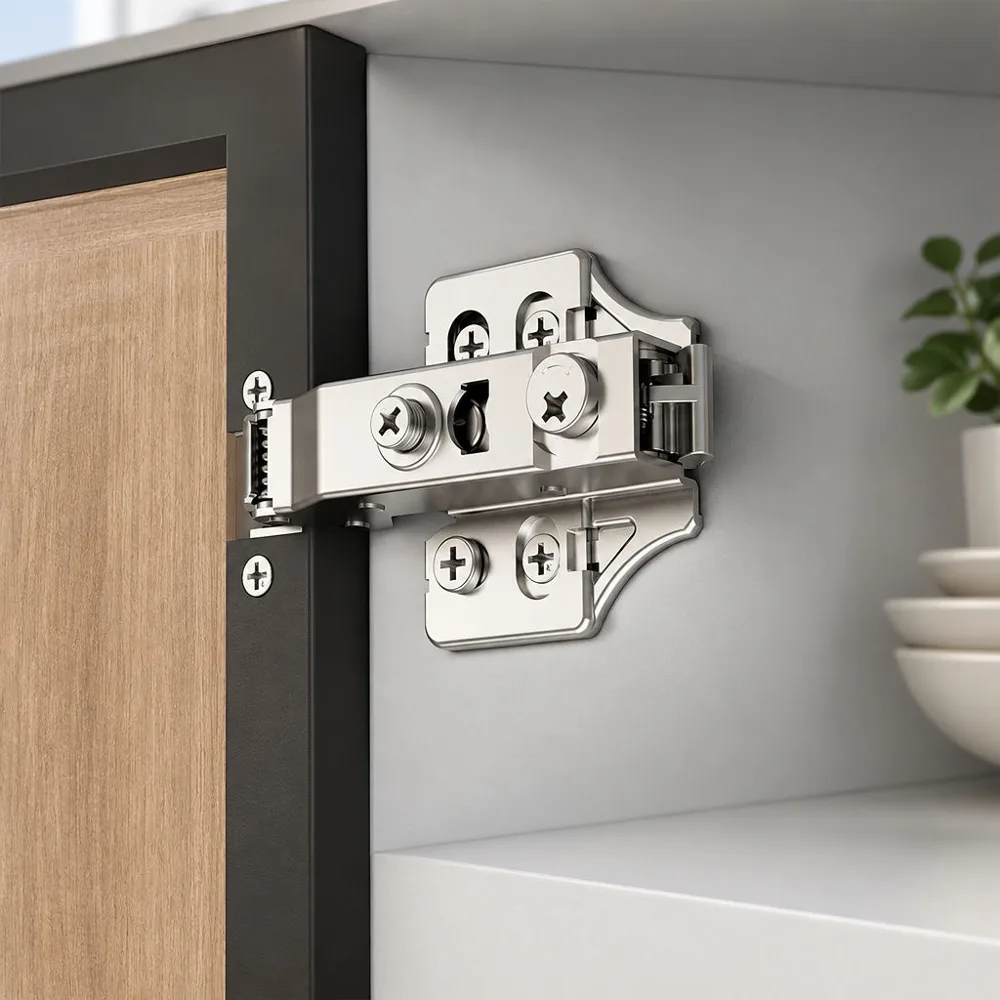
Face-Frame Cabinets (American Style)
Face-frame cabinetry features a structural perimeter skeleton built from solid hardwood stiles and rails attached to the front of plywood or particleboard boxes. The doors mount directly to this perimeter frame rather than the cabinet interior carcass. This construction style has dominated American residential cabinetry for generations, offering exceptional structural rigidity and simplified door installation.
In this construction style, overlay is measured exclusively from the inside perimeter edge of the hardwood frame outward onto the frame face. Hinge designs tailored for face frames often feature compact wrap-around or edge-mount brackets that screw directly into the 3/4-inch lip of the face frame stile.
Frameless Cabinets (European Style)
Frameless construction, often termed European or box-style cabinetry, eliminates the front hardwood skeleton entirely. When you open the door, you gaze directly at the raw edges of the cabinet box panels, which are sealed with melamine, PVC, or wood edgebanding. This approach maximizes interior storage volume and simplifies manufacturing through standardized drilling patterns.
In frameless cabinets, the door mounts straight to the interior side panel using an independent mounting plate. The overlay distance corresponds directly to the thickness of the carcass panel covered by the door. System 32 line boring—a grid of 5 mm shelf holes drilled 32 mm apart and commonly set 37 mm back from the front edge—accommodates these mounting plates with precision. The 37 mm dimension describes the mounting-hole setback from the front edge, a common standard in European cabinetry.
Why Identical-Looking Doors Require Different Hinge Engineering
Two kitchens might present identical visual sightlines from across a room, yet their underlying hinge mechanics could differ significantly. A door showing half an inch of exposed margin on a face-frame cabinet often uses a compact frame-mounted hinge plate, while a similar reveal on frameless construction might use a different hinge and mounting configuration.
Compatibility depends on the specific hinge design, available mounting plates or adapter brackets, the required overlay, and the mounting surface. Some manufacturers offer adapter plates that bridge face-frame and frameless applications, while others produce dedicated hardware for each construction style. Knowing the carcass architecture protects you from purchasing hardware that cannot mechanically attach to your substrate without appropriate adapters or modifications.
How to Accurately Measure Cabinet Door Overlay
Determining existing door overlay requires methodical measurement rather than visual estimation. A discrepancy of just 1/8 inch can cause doors to overlap clumsily or reveal unsightly cabinet gaps. Accurate measurement provides the foundation for selecting compatible replacement hardware and ensures your cabinet doors function smoothly after installation.
Step-by-Step Measurement for Face-Frame Cabinets (The Tape-and-Mark Method)
To identify the overlay on an existing face-frame cabinet door without removing hardware, follow this standardized sequence:
- Ensure the cabinet door is fully closed and sitting squarely within its frame openings.
- Apply a strip of painter’s blue masking tape vertically along the face frame, pressed flush against the hinged vertical edge of the closed door.
- Run a sharp pencil lightly along the door edge onto the tape, transferring the closed door position directly to the face frame.
- Swing the door open to fully expose the interior cut of the cabinet box.
- Measure the distance from the pencil mark on the tape to the inner vertical edge of the face frame opening using a steel tape or metric rule.
This physical measurement is your exact hinge-side door overlay. For example, if the pencil line rests half an inch away from the frame cutout edge, you require a half-inch overlay hinge.
The Calculation Method for Frameless Cabinets
In frameless systems where panels butt together tightly, measuring directly against the side wall can prove tricky. For a single-door application, you can calculate the overlay at each edge using overall cabinet and door dimensions, provided the door is centered with equal overhang on both sides:
- Measure the interior clear opening width of the cabinet box.
- Measure the total exterior width of the cabinet door.
- Subtract the interior clear opening width from the door width.
- Divide the remainder by two to find the overlay on each side.
For example, if a single door measures 18 inches wide and the interior carcass opening measures 16-1/2 inches wide, the door extends a total of 1-1/2 inches past the opening. With the door centered and equal overhang on each side, this yields a 3/4-inch (approx. 19 mm) overlay per side, requiring standard full overlay straight-arm hardware. For paired doors on the same opening, measure the overlay at the relevant cabinet edges directly, accounting for the center gap between the two door leaves and the width of each individual door.
Critical Dimensions to Record Before Purchasing
Beyond the raw overlay distance, take note of several physical attributes before placing an order for replacement hinges. Recording these dimensions prevents compatibility issues and ensures the new hardware will fit your existing cabinet construction without requiring additional modifications or adapter hardware.
- Cup Diameter: Standard European concealed hinges require a 35 mm cup hole, though smaller 26 mm cups exist for specialized compact furniture.
- Cup Depth: Required cup-boring depth varies by hinge model, with common examples around 11 mm to 13 mm. Always use the selected hinge’s exact drilling specification and verify your door panel thickness can support this cutout without punch-through.
- Screw Hole Pattern (Drilling Distance): Note the center-to-center distance between mounting screw holes flanking the cup, commonly 45 mm, 48 mm, or 52 mm.
- Door Thickness: Typical domestic doors measure between 16 mm and 20 mm; heavy solid wood panels may reach 22 mm or 25 mm, requiring specialized profiles with deeper sweep clearance.
How to Choose the Right Overlay Hinge for Your Project
Selecting appropriate hardware involves matching measured architectural dimensions to mechanical hinge arm profiles and functional performance requirements. The decision process balances your cabinet construction style, door dimensions, aesthetic preferences, and operational demands to arrive at a hinge specification that delivers reliable long-term service.
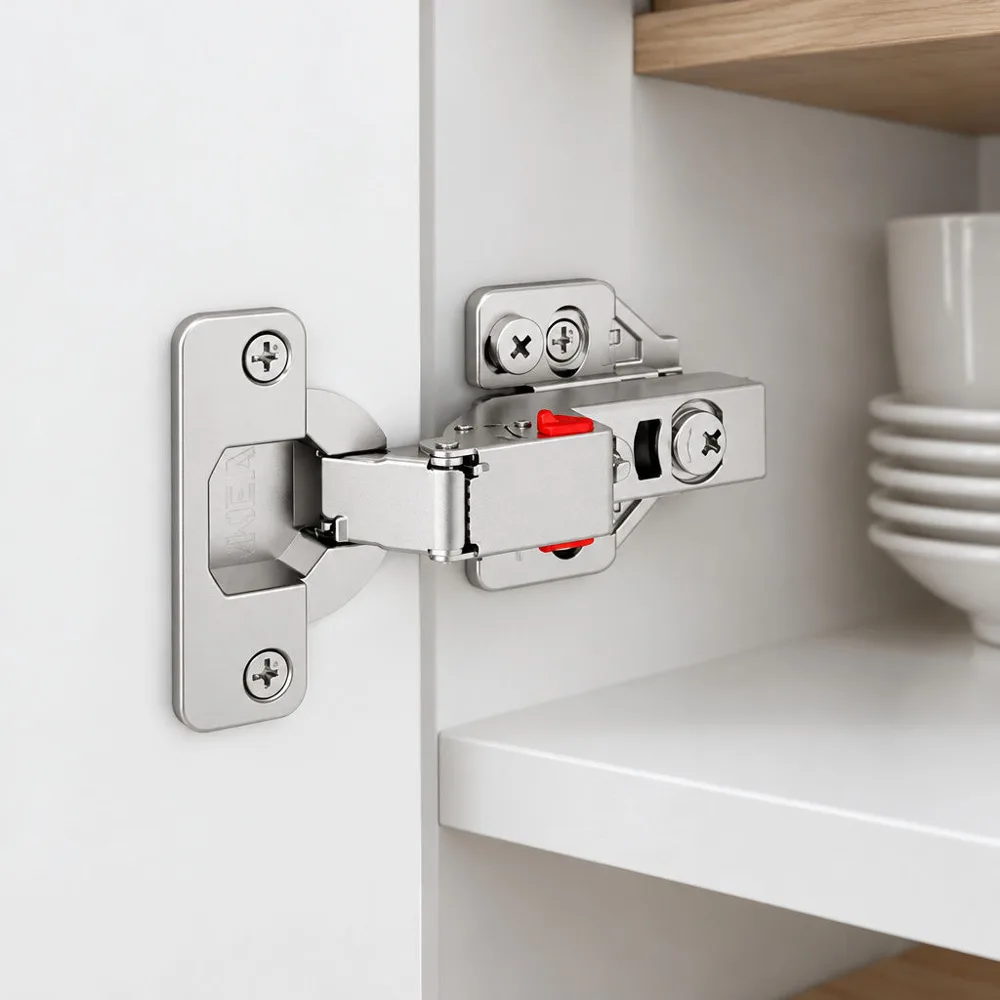
Matching Hinge Crank and Mounting Plates to Measured Overlay
The following decision path illustrates typical frameless configurations. In face-frame applications, compact hinges offer one common solution, though some designs accommodate European-style hinges with face-frame adapter plates. Arm shape alone does not establish the exact overlay; boring distance and mounting plate height also matter. Always confirm the exact hinge-and-plate combination against the manufacturer’s application chart.
In many frameless systems, a straight-arm hinge with a 0 mm mounting plate is used for full overlay on common 16 mm to 19 mm panels, but the exact overlay must be confirmed from the manufacturer’s application chart. Hinge overlay depends on the complete hinge assembly, mounting-plate height, drilling distance, door thickness, and model-specific engineering.
To fine-tune the final overlay, hardware engineers adjust the baseplate height. Increasing the mounting plate thickness from 0 mm to 3 mm pushes the hinge arm inward, effectively reducing the resulting overlay by 3 mm. For face-frame designs, compact one-piece hinges come pre-engineered to fixed physical sizes—such as half-inch, 1-1/4-inch, or 1-3/8-inch—making selection as straightforward as matching your tape-measured figure.
Overlay Decision Path:
Measure Overlay Distance
 │
 ├──> Full Side Panel Coverage (15–19 mm) ───> Straight Arm (0 mm Crank) Hinge
 │
 ├──> Shared Center Partition (6–9 mm) ────> Half-Crank Arm (~8–9 mm Crank) Hinge
 │
 ├──> Flush Inside Opening (0 mm) ─────────> Full-Crank Arm (~17–18 mm Crank) Hinge
 │
 └──> Face-Frame Overhang (e.g., 1/2") ────> Compact Frame-Mount Overlay Hinge
Structural Performance and Quality Indicators
Concealed hinges endure substantial dynamic stresses over years of repeated kitchen operation. High-performance models incorporate internal hydraulic dampers that cushion door closure, preventing harsh impacts against cabinet boxes.
Precision alignment requires 3D adjustment capabilities, enabling technicians to adjust lateral reveal, vertical height, and door depth from six distinct directions using cam screws. According to product specifications from KEAX for their specialized models, certain hinges demonstrate longevity exceeding 80,000 closing cycles and pass a 48-hour salt spray rust resistance test. The referenced models use copper-and-nickel plating and are specified for a 48-hour salt-spray test; verify the exact finish and test result for the selected hinge model. Consult the specific product data sheet to confirm which performance features apply to your hardware.
Matching Applications: From Kitchens to Heavy Solid Wood Doors
Different functional spaces impose unique demands on hinge geometry and weight distribution. Modern handleless kitchens favor wide opening angles (such as 105° or 110°) with integrated soft-close mechanisms that prevent clatter across long banks of matching cabinetry.
In bathroom vanities, moisture resistance becomes paramount, requiring hardware verified against atmospheric oxidation. Custom wardrobes and heavy solid wood door assemblies require robust multi-pivot hinges with reinforced mounting plates. A solid oak or walnut door exerts considerable leverage; select hinges using the specific model’s door-weight and size guidance, hinge-count recommendations, and installation instructions to maintain proper alignment and function.
Common Overlay Selection Mistakes and How to Avoid Them
Even experienced woodworkers occasionally slip up when specifying concealed cabinet hinges. Awareness of common pitfalls prevents costly returns and ruined millwork. Taking the time to understand these frequent errors helps you navigate the hardware selection process with confidence and avoid the frustration of discovering incompatible components after installation begins.
Confusing Reveal with Overlay
A frequent terminology mix-up occurs between reveal and overlay. Overlay measures what is covered by the door; reveal measures what is left exposed. Understanding the distinction prevents ordering errors that compromise the finished appearance. If a cabinet face frame stile is 2 inches wide and a door covers 1-1/2 inches of it, the overlay is 1-1/2 inches.
The reveal is the remaining half inch of visible wooden frame. Ordering a half-inch hinge when you actually have a half-inch reveal means your door will only cover half an inch of the frame, leaving an unintended 1-1/2-inch gap. Always measure the overlap distance, not the exposed frame, when determining the required hinge specification.
Relying on Generic Labels Instead of Exact Millimeter/Inch Specs
Hardware packaging can be deceptively vague. One manufacturer may label a hinge full overlay intending it for a 3/4-inch frameless panel, while another uses full overlay on a face-frame hinge providing 1-3/8 inches of coverage. Marketing terms vary widely across brands and product lines, creating confusion when you attempt to match a simple label to your specific cabinet dimensions.
Always bypass colloquial marketing labels and cross-reference the technical dimensional drawings. Check the exact millimeter overlay chart provided in the manufacturer’s engineering catalog. Cross-check your carcass panel thickness, cup boring distance (tab distance from door edge to hole perimeter), and baseplate thickness to verify that the theoretical overlay matches your measured reality.
Over-relying on Adjustment Screws to Compensate for Incorrect Geometry
The cam screws integrated into modern 3D adjustable hinge arms are precision instruments designed for micro-alignment. Adjustment ranges vary by hinge model and cannot compensate for a major overlay mismatch. Attempting to force a hinge beyond its intended adjustment envelope risks mechanical failure.
You cannot buy a half-inch overlay hinge and use the adjustment screws to force it into covering 1-1/4 inches. Always consult the specific hinge model’s installation instructions and adjustment specifications. Selecting the correct overlay geometry from the start ensures reliable, long-term performance.
FAQs
What is overlay on cabinet hinges?
Overlay on cabinet hinges describes the physical distance a cabinet door overlaps the cabinet face frame or carcass side wall when closed. It dictates the mechanical crank profile and mounting plate required to allow the door to swing cleanly without binding. Correct overlay selection ensures smooth door operation and consistent visual reveals across your cabinetry installation.
How do I know if my cabinet hinges are full overlay or half overlay?
Examine how the door sits relative to the cabinet side panel. If the door covers the entire side edge of the cabinet box, it is a full overlay hinge. If the door covers only half the partition thickness because an adjacent door mounts to the same divider, it is a half overlay hinge. The hinge arm crank profile determines this coverage.
Can I replace partial overlay hinges with full overlay hinges?
Whether you can replace partial overlay hinges with full overlay hinges depends on your existing door dimensions and cabinet clearances. If the current doors are sized to suit the new overlay and the cabinet has adequate clearance, a hinge change may work. Otherwise, you may need to modify or replace the doors themselves. Check the hinge manufacturer’s application chart to confirm compatibility before purchasing replacement hardware.
What is the standard overlay size on American face-frame cabinets?
There is no single universal standard. A common size in traditional American face-frame cabinets is around half an inch partial overlay, though the correct dimension depends on your specific cabinet construction and the hinge model. Modern face-frame designs frequently specify full overlay dimensions ranging from 1-1/4 inches to 1-3/8 inches for a more seamless visual profile.
Does hinge overlay affect the opening angle of the cabinet door?
Hinge overlay directly influences the door sweep geometry, but the maximum opening angle is primarily determined by the internal linkage of the hinge arm. Common overlay hinges open between 105° and 110°, while wide-angle hinges feature complex scissor linkages that swing up to 155° or 165°. The overlay setting controls coverage, while the hinge mechanism controls the swing arc.
Conclusion
Mastering what is overlay on cabinet hinges transforms cabinet installation from frustrating guesswork into an exact, predictable science. Whether planning a complete kitchen renovation or updating existing hardware with soft-close mechanisms, success hinges on three straightforward steps: identify whether your cabinetry is framed or frameless, measure your actual door overlap with a physical mark, and match those dimensions to the appropriate crank arm profile. Investing time in accurate measurements ensures your finished doors swing smoothly, align symmetrically, and provide dependable service for years to come.
CONTACT US


GuangDong JinLi XiangXing Precision Metal Manufacturing Co., Ltd.
We are always providing our customers with reliable products and considerate services.
If you would like to keep touch with us directly, please go to contact us
-

Home
-

Tel
-

Email
-

Contact